You are viewing Upper Valley NH Condos with 3 Bedrooms between $0 and $30000000 dollars.
New Listing!
![Lebanon NH Condo for sale $$649,900 $303 per sq.ft.]()

$649,900 $303 per sq.ft. Lebanon NH Condo »
3 Beds | 4 Baths | Total Sq. Ft. 3685Wednesday Aug 19, 2026
Description: Convenient, private and stand alone, this is a delightful unit at the end of the road at Pinewood Village. The inviting entry vestibule leads to a warm and cozy living room and dining room. Abundant windows and skylights provide great light throughout the unit. This level is completed by a spacious kitchen, a ground-floor primary bedroom with an attached bathroom, and a really cool den which backs up to the woods. A gas fireplace in both the living room and den adds to the warmth and coziness of these spaces. And you have a deck, accessible from the living room which also backs up to the woods- and is completely private. Upstairs you have another bathroom and a second very spacious bedroom. Downstairs there is plenty of storage and another bathroom. The unit has a one car garage with a second parking space outside if needed. See MLS Property & Listing Details & 35 images.
Under Contract
![Woodstock VT Condo for sale $$497,500 $329 per sq.ft.]()

$497,500 $329 per sq.ft. Woodstock VT Condo »
3 Beds | 3 Baths | Total Sq. Ft. 2268Wednesday Jul 8, 2026
Description: Live Work Play, Retire and Play, or Just Play on the Weekends and Holidays! This wonderful 3 BR, 3 Bath Townhome/Condo has it all. Nestled in a small quiet wooded community less than 5 minutes from the Historic Woodstock Center and conveniently located within walking distance of Woodstock Union Middle & High School. It is also located only 30 minutes from Killington Ski Resort and Okemo Ski Resort and 10 minutes from Saskadena Six. The location and price make this home a truly unique buying opportunity for several types of owners. The very private 24 home community is comprised of retirees, working families, and second home owners who want to enjoy all Vermont has to offer. The neighbors are awesome! This home is the most private in the complex as it is the very end unit surrounded on 3 sides by woods and streams. The unit is in very good condition and move in ready. The first floor is comprised of a den/bedroom with pocket doors for added privacy and an adjacent 3/4 bath. Also on the first floor is a spacious living room anchored by a propane fireplace, nicely crafted mantle and hardwood floors. A couple of steps down takes you into a renovated kitchen with stainless appliances and gleaming soapstone counters. A small eating area is surrounded by windows overlooking the back deck facing east with beautiful woods on 2 sides. Wildlife abounds. Tall ceilings and an abundance of natural light make the kitchen area a favorite space. The second floor consists of a very large primary bedroom with a seating area and three closets for an abundance of storage. The second bedroom is spacious with lots of sunlight. A good size full bathroom with tiled floors completes the second level. The lower level is a large family room with a walk out to a lovely patio. This level also has its own 3/4 bathroom, laundry area and several storage closets. The lower level has lots of options for use given the design. Open House- Saturday July 18th from 11am-1pm See MLS Property & Listing Details & 20 images.
$995,000 $385 per sq.ft. Woodstock VT Condo »
3 Beds | 4 Baths | Total Sq. Ft. 2584Thursday Oct 9, 2025
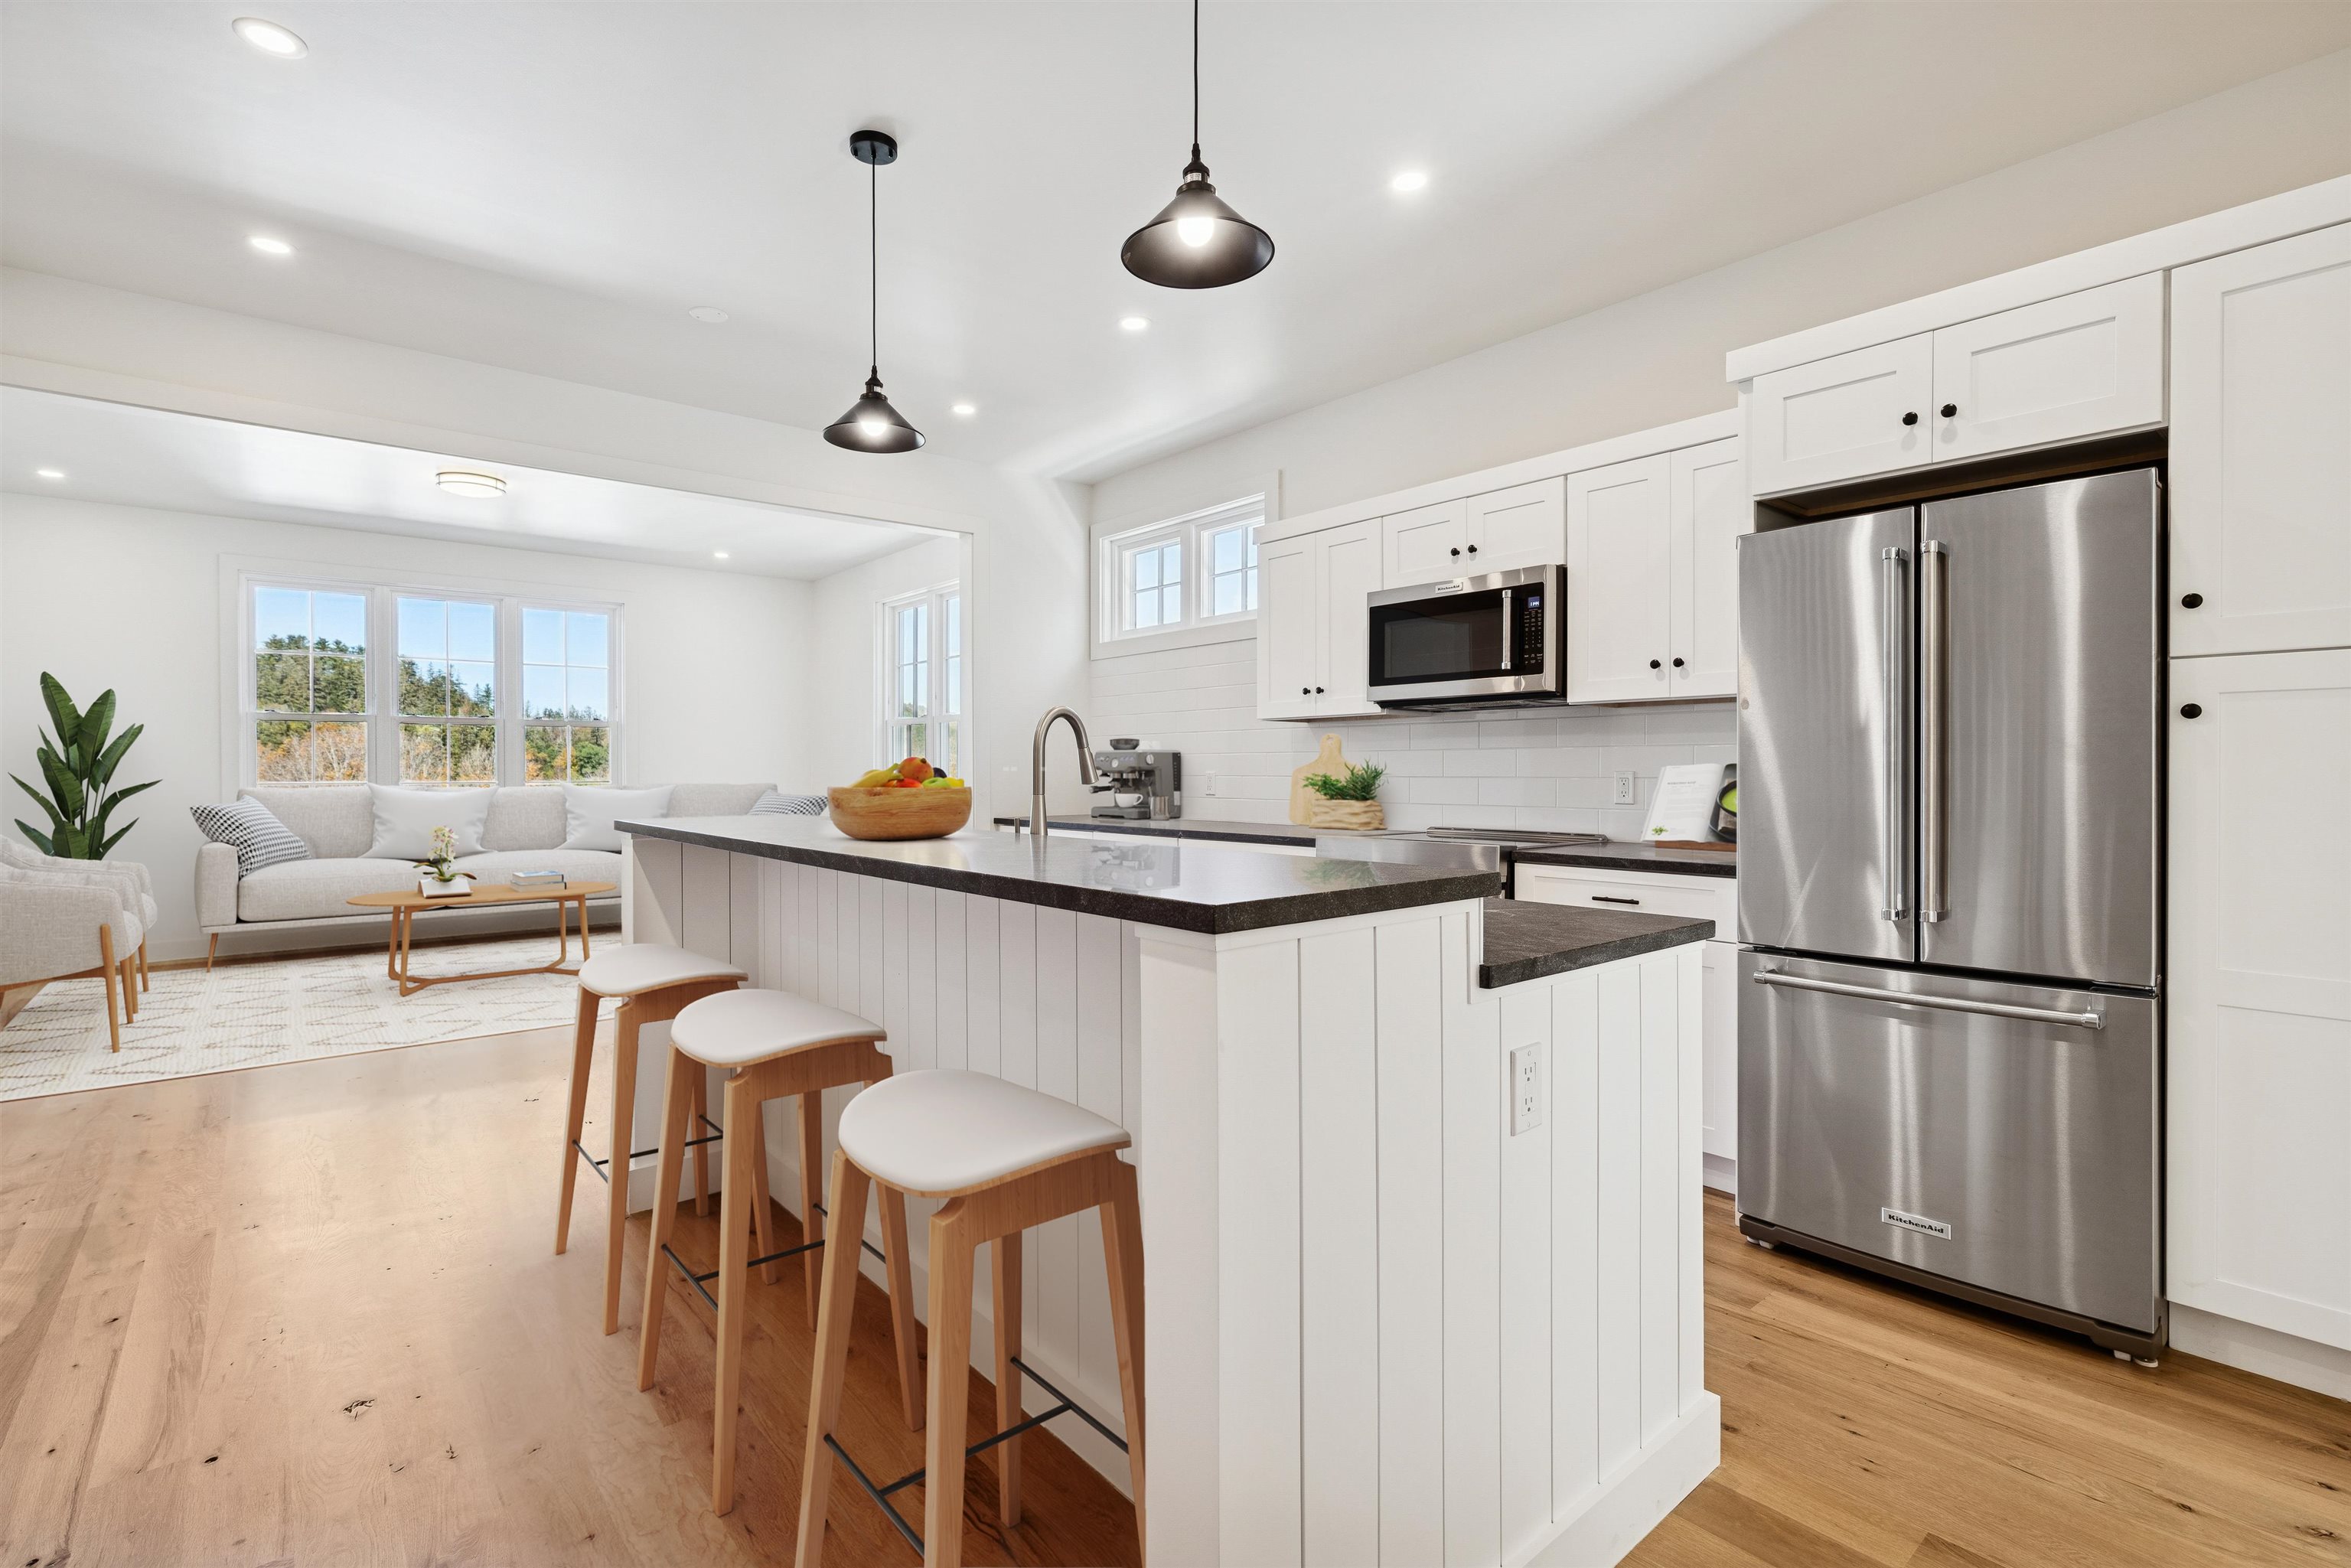
Description: Introducing the Mt Peg Condos - Beautifully situated at the foot of Mt. Peg in the Village of Woodstock! Rare opportunity to enjoy a turn-key, new construction condo in a prime location that offers ease of access to and year-round enjoyment of a plentitude of options for recreating, dining, shopping, theatre, and the arts. A light-filled main level interior with white oak flooring sets the stage for the open kitchen/dining/living area. The centrally located kitchen offers copious counter space and a spacious island for dining and food prep all of which are detailed with handsome jet mist granite counter tops. An office/media room and half bath complete the main level. The upper level continues with the white oak flooring and offers two ensuite bedrooms. A third bedroom, full bath, laundry room, and storage room complete the walkout lower level. Take in captivating views of Mt. Tom and the Marsh-Billings-Rockefeller National Park from every level of the condo. Hike, bike, and ski the Mt. Peg trails and enjoy a variety of fine dining options just outside your door. Please note that all interior photos are of the end Unit D, and some photos are virtually staged. Units A and D are end units, and Units B and C are interior units. See MLS Property & Listing Details & 28 images. Includes a Virtual Tour
$995,000 $385 per sq.ft. Woodstock VT Condo »
3 Beds | 4 Baths | Total Sq. Ft. 2584Thursday Oct 9, 2025
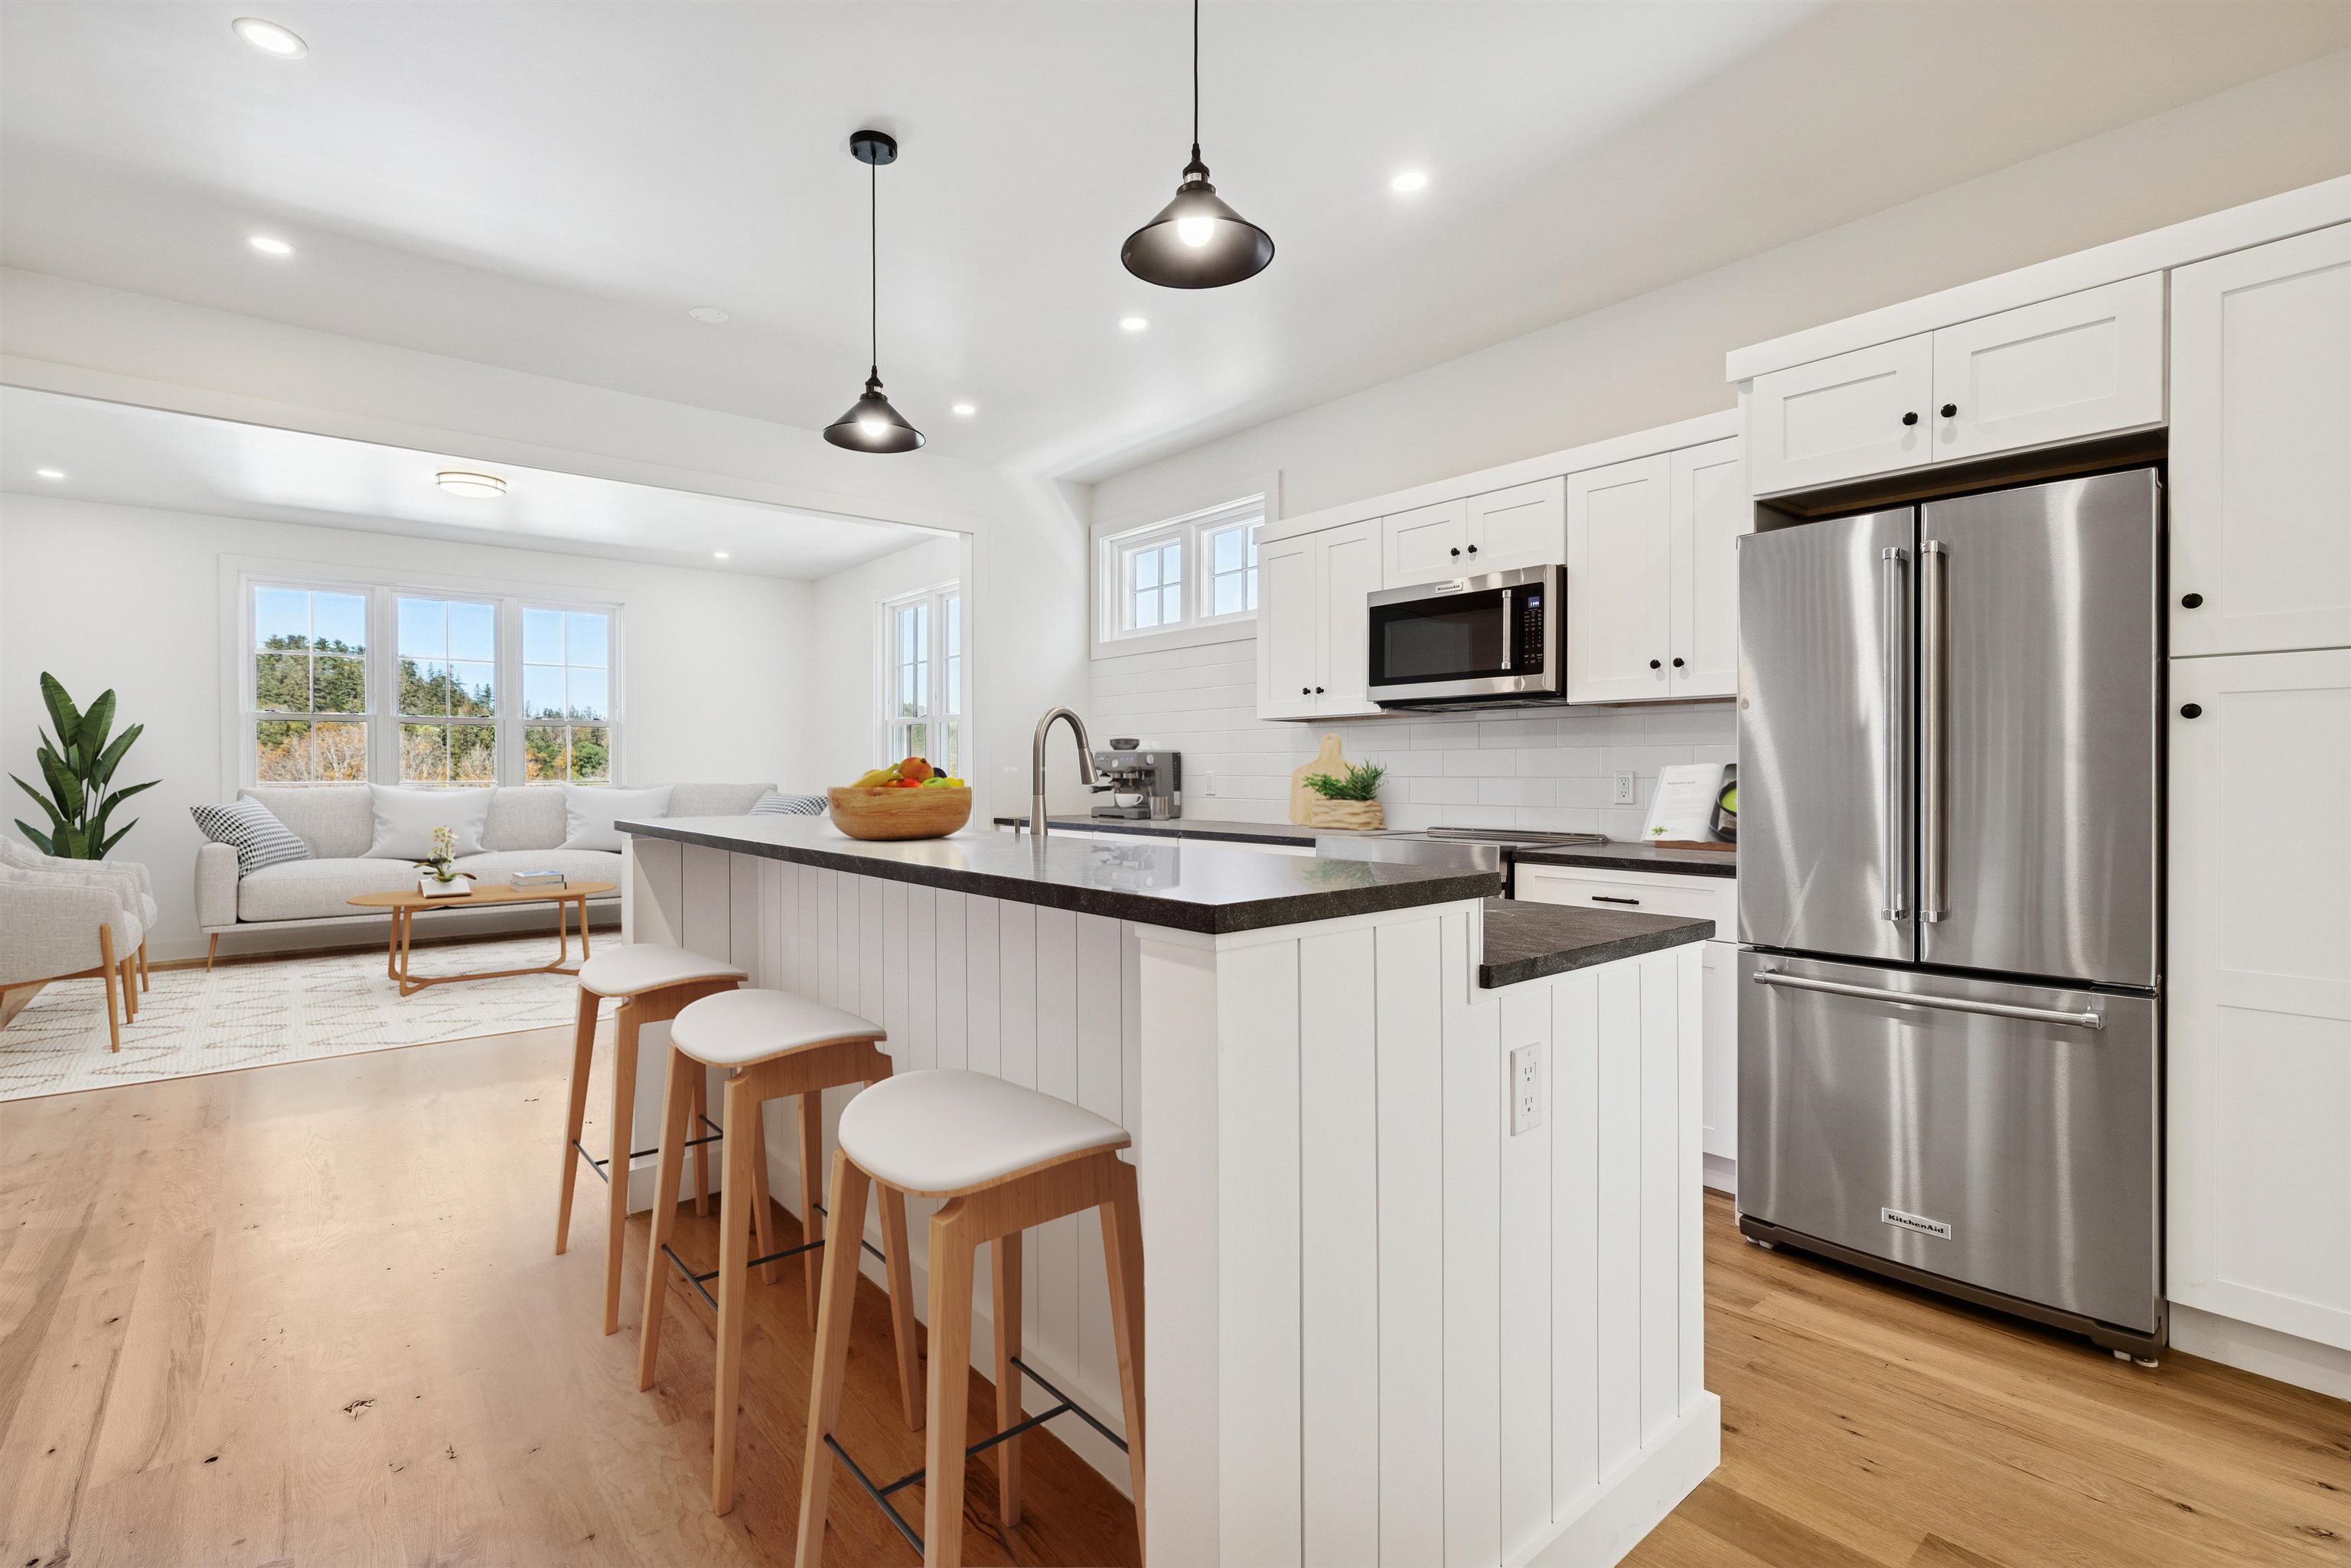
Description: Introducing the Mt Peg Condos - Beautifully situated at the foot of Mt. Peg in the Village of Woodstock! Rare opportunity to enjoy a turn-key, new construction condo in a prime location that offers ease of access to and year-round enjoyment of a plentitude of options for recreating, dining, shopping, theatre, and the arts. A light-filled main level interior with white oak flooring sets the stage for the open kitchen/dining/living area. The centrally located kitchen offers copious counter space and a spacious island for dining and food prep all of which are detailed with handsome jet mist granite counter tops. An office/media room and half bath complete the main level. The upper level continues with the white oak flooring and offers two ensuite bedrooms. A third bedroom, full bath, laundry room, and storage room complete the walkout lower level. Take in captivating views of Mt. Tom and the Marsh-Billings-Rockefeller National Park from every level of the condo. Hike, bike, and ski the Mt. Peg trails and enjoy a variety of fine dining options just outside your door. Please note that all interior photos are of the end Unit D, and some photos are virtually staged. Units A and D are end units, and Units B and C are interior units. See MLS Property & Listing Details & 31 images. Includes a Virtual Tour
$1,195,000 $501 per sq.ft. Woodstock VT Condo »
3 Beds | 4 Baths | Total Sq. Ft. 2385Thursday Oct 9, 2025
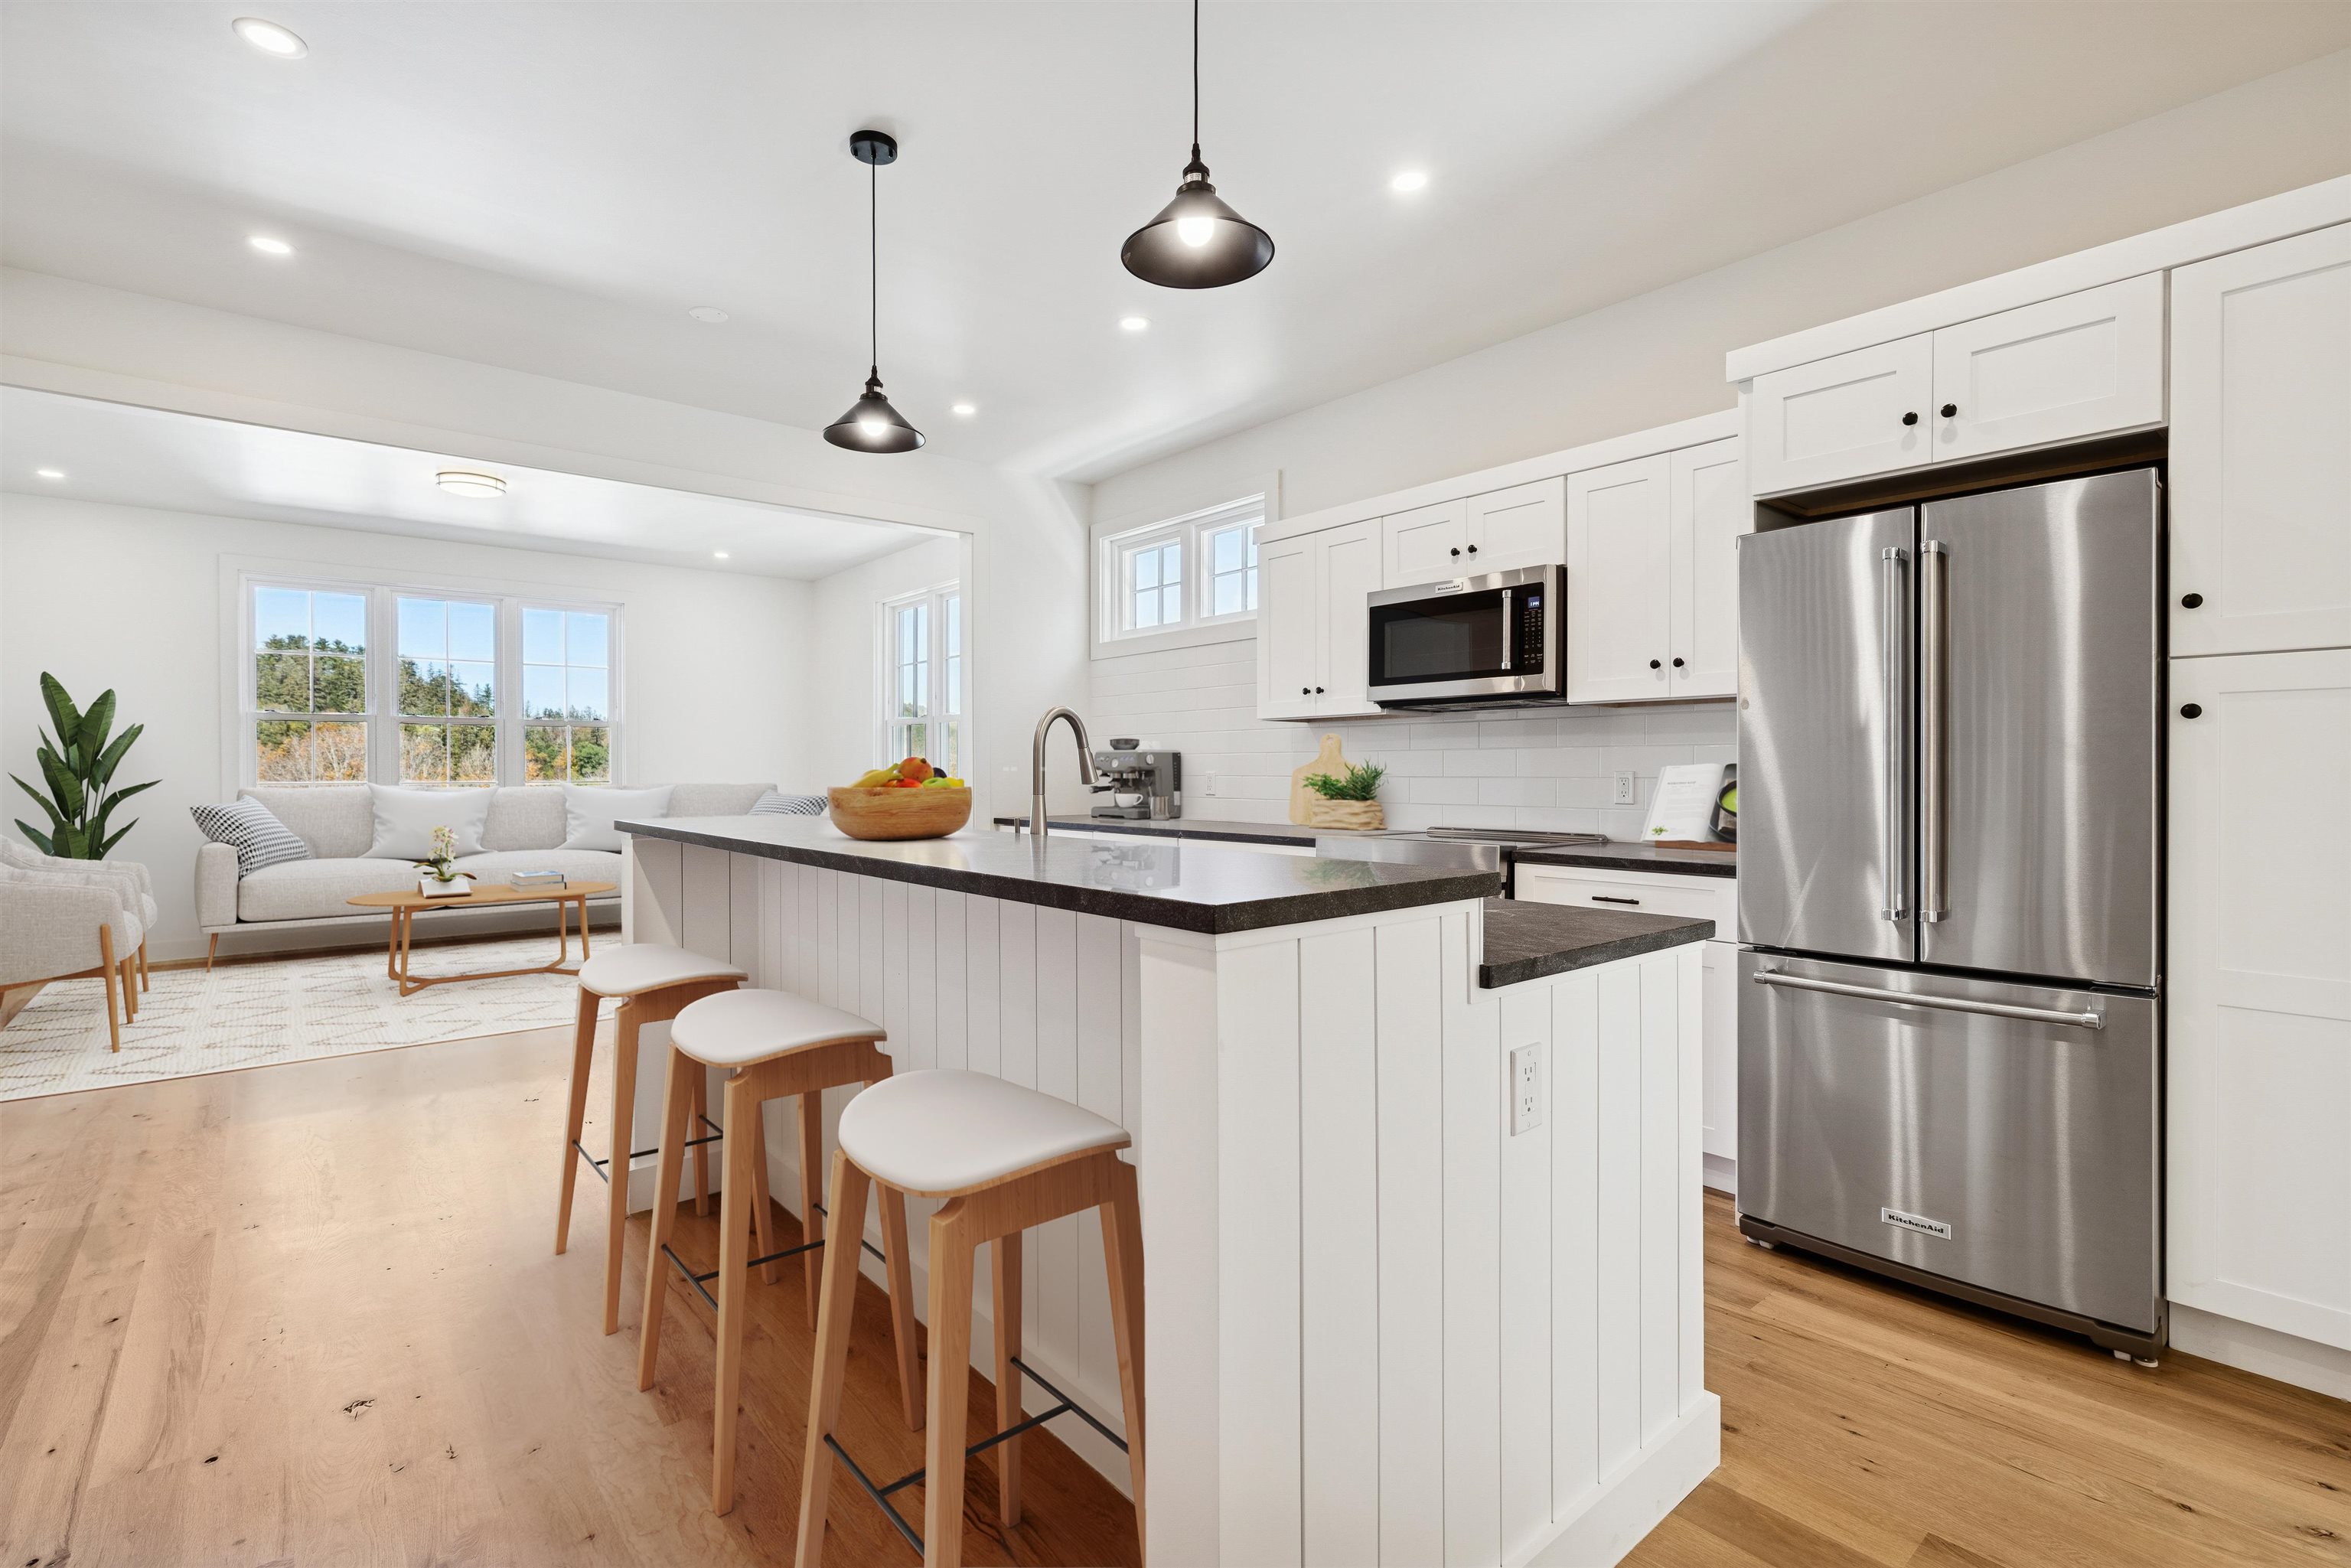
Description: Introducing the Mt Peg Condos - Beautifully situated at the foot of Mt. Peg in the Village of Woodstock! Rare opportunity to enjoy a turn-key, new construction condo in a prime location that offers ease of access to and year-round enjoyment of a plentitude of options for recreating, dining, shopping, theatre, and the arts. A light-filled main level interior with white oak flooring sets the stage for the open kitchen/dining/living area. The centrally located kitchen offers copious counter space and a spacious island for dining and food prep all of which are detailed with handsome jet mist granite counter tops. An office/media room and half bath complete the main level. The upper level continues with the white oak flooring and offers two ensuite bedrooms. A third bedroom, full bath, laundry room, and storage room complete the walkout lower level. Take in captivating views of Mt. Tom and the Marsh-Billings-Rockefeller National Park from every level of the condo. Hike, bike, and ski the Mt. Peg trails and enjoy a variety of fine dining options just outside your door. Please note that all interior photos are of end Unit D, and some photos are virtually staged. Units A and D are end units, and Units B and C are interior units. See MLS Property & Listing Details & 31 images. Includes a Virtual Tour
$1,195,000 $461 per sq.ft. Woodstock VT Condo »
3 Beds | 4 Baths | Total Sq. Ft. 2592Thursday Oct 9, 2025

Description: Introducing the Mt Peg Condos - Beautifully situated at the foot of Mt. Peg in the Village of Woodstock! Rare opportunity to enjoy a turn-key, new construction condo in a prime location that offers ease of access to and year-round enjoyment of a plentitude of options for recreating, dining, shopping, theatre, and the arts. A light-filled main level interior with white oak flooring sets the stage for the open kitchen/dining/living area. The centrally located kitchen offers copious counter space and a spacious island for dining and food prep all of which are detailed with handsome jet mist granite counter tops. An office/media room and half bath complete the main level. The upper level continues with the white oak flooring and offers two ensuite bedrooms. A third bedroom, full bath, laundry room, and storage room complete the walkout lower level. Take in captivating views of Mt. Tom and the Marsh-Billings-Rockefeller National Park from every level of the condo. Hike, bike, and ski the Mt. Peg trails and enjoy a variety of fine dining options just outside your door. Please note that all interior photos are of the end Unit D, and some are virtually staged. Units A and D are end units, and Units B and C are interior units. See MLS Property & Listing Details & 32 images. Includes a Virtual Tour
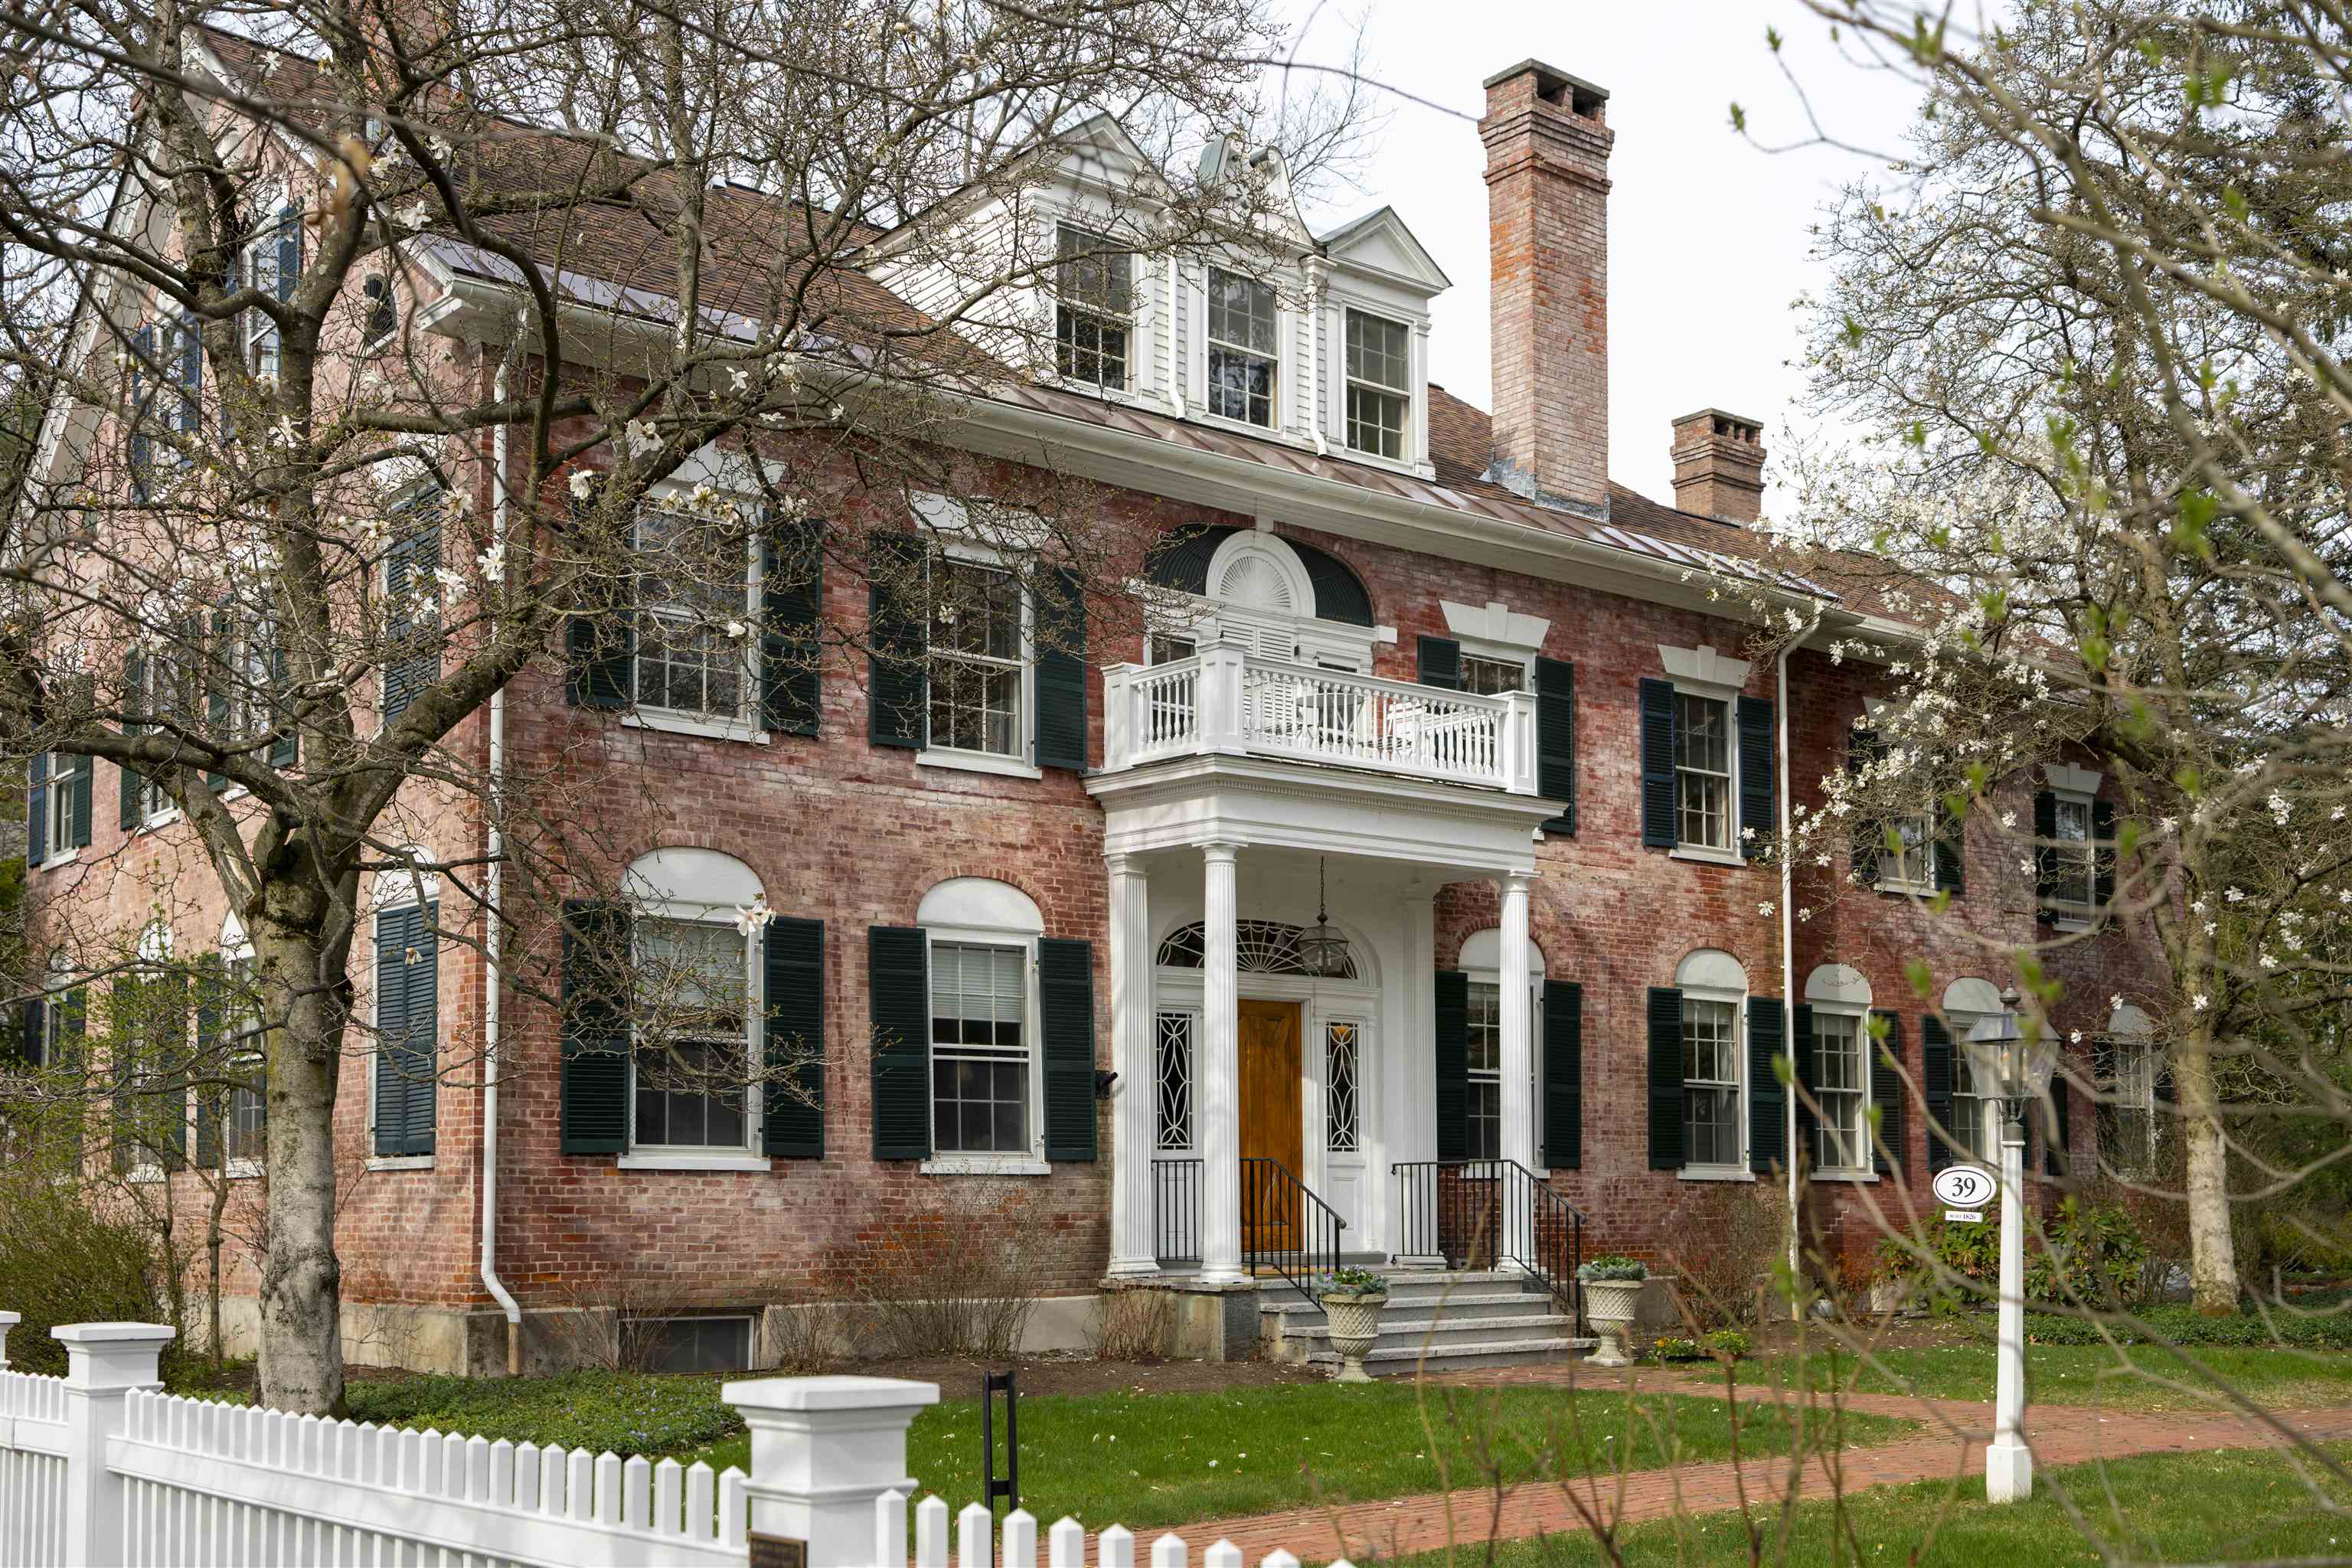
$1,600,000 $486 per sq.ft. Village of Woodstock in Town of Woodstock VT Condo »
3 Beds | 4 Baths | Total Sq. Ft. 3294Monday Feb 16, 2026
Description: The Richmond House Unit B | Woodstock Village. An enduring Woodstock landmark, the iconic Richmond House (c.1826) is a proud brick Federal distinguished by its softly weathered rose-hued patina and refined architectural detail. Set on more than an acre behind a classic white picket fence and thoughtfully reimagined under the direction of Laurence Rockefeller, the property comprises three luxurious residences in the heart of the Village. Unit B occupies the top two floors and offers over 3,200 square feet of beautifully appointed living space with the feel of a private home. The main level features gracious living and dining rooms with a wood-burning fireplace, a spacious family room, and an en-suite study or guest bedroom with its own fireplace. The kitchen opens to the family room and is filled with southern light. A built-in bar near the dining area leads to a private balcony overlooking the Village and landscaped grounds, perfect for morning coffee or evening entertaining. The upper level opens to a charming landing with built-in bookcases, a serene primary suite, and an ensuite guest bedroom. A rear Carriage House provides covered garage and storage. With timeless character, refined interiors, and walk-to-everything convenience, this is a rare opportunity to own one of Woodstock's most photographed and cherished historic homes. See MLS Property & Listing Details & 54 images.
